Homes designed for the life you actually live
Life Dream Design is a design bureau for interiors and exteriors: space planning, 3D renderings, material and lighting selections, landscape and facade concepts, and drawings your contractor can build from. New clients who book in September get a free layout — interior or exterior.
Rooms and facades we’ve drawn, then built
Every project starts as a layout on paper. Here is where a few of them ended up.
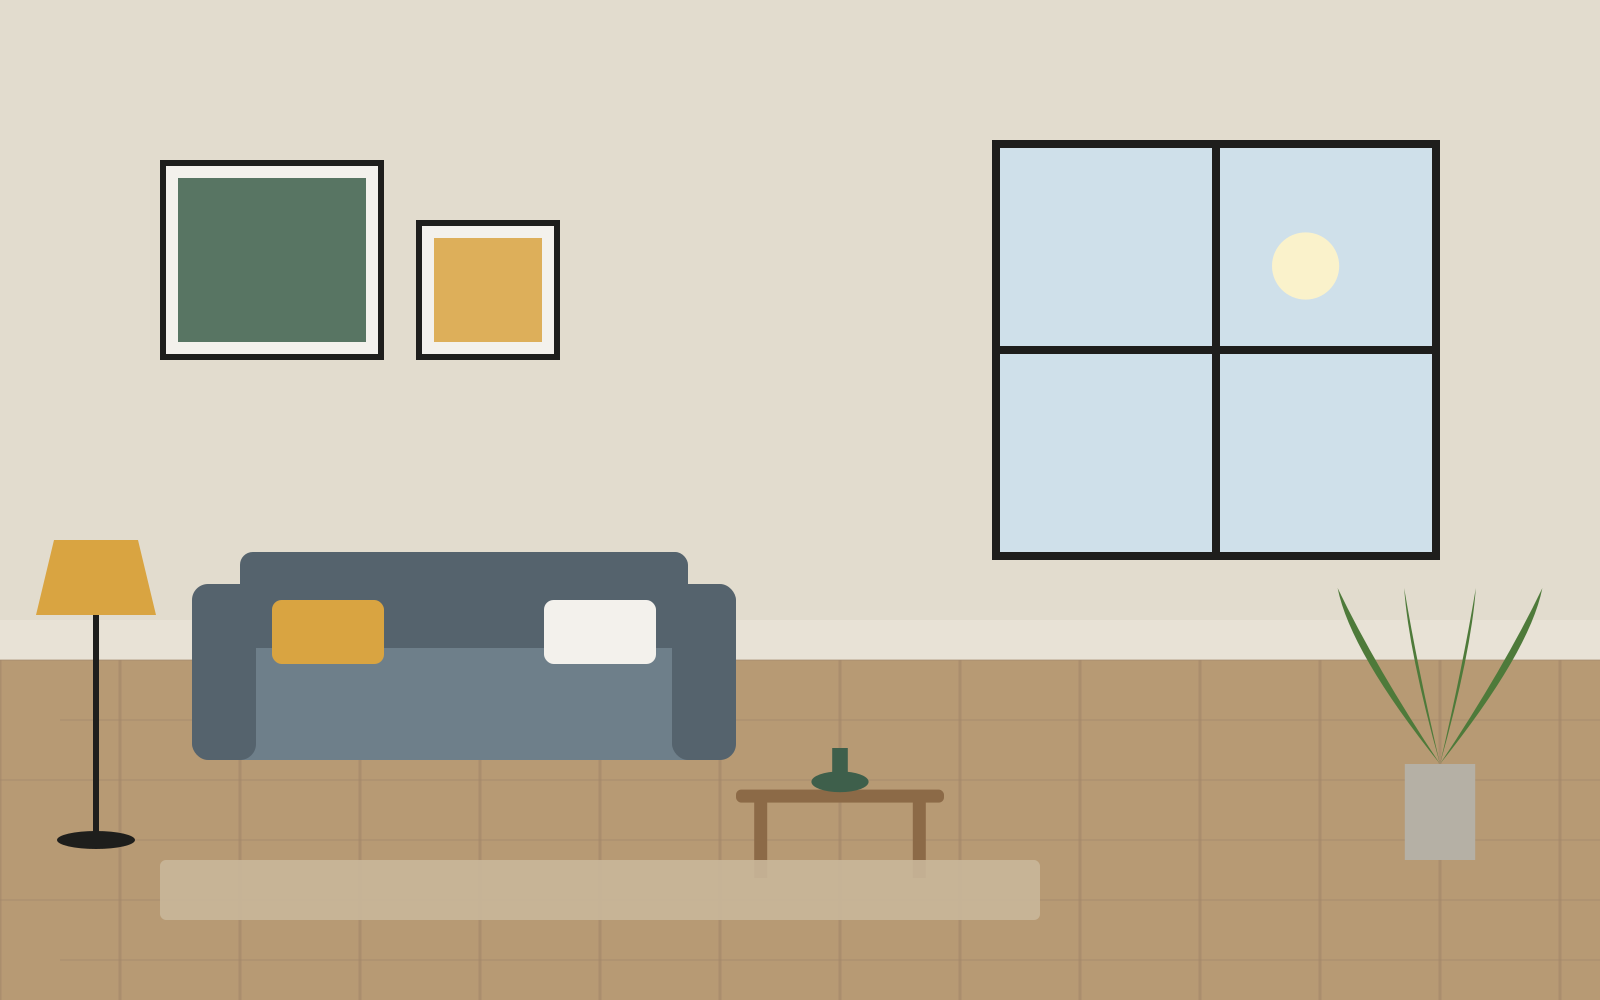
Inside the house
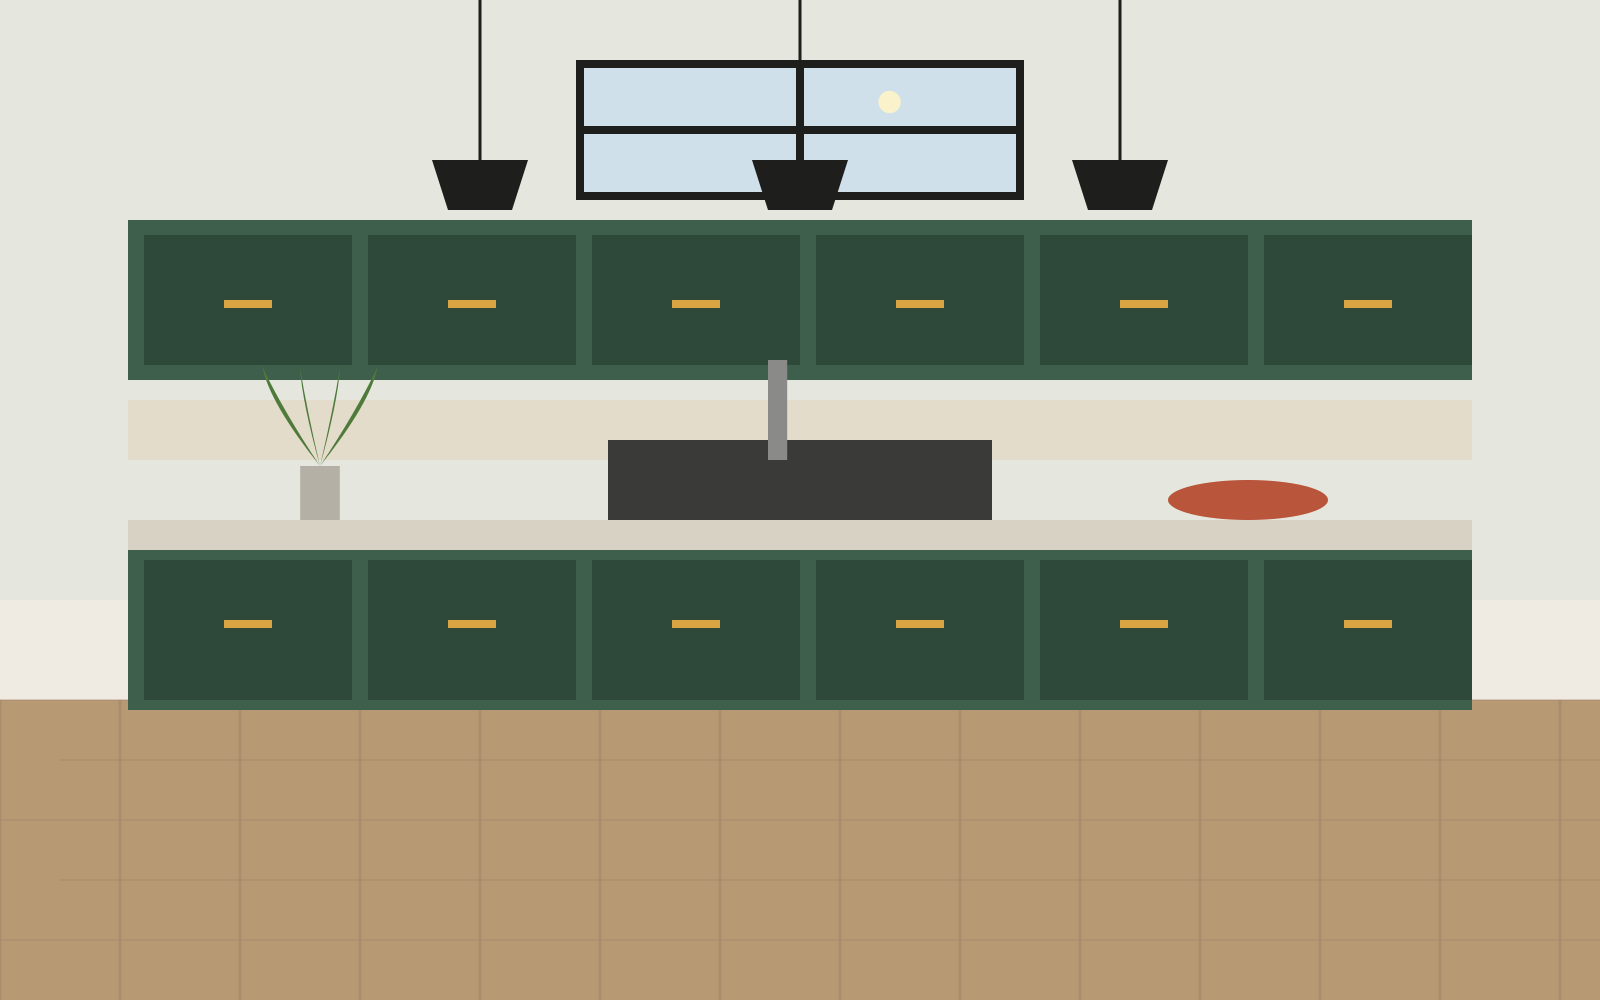
Layouts that fix how a room is used, not just how it looks. Kitchens, baths, living spaces, primary suites, basements and home offices — from concept to drawings.
- Space planning & furniture layoutfrom $1,200
- Kitchen or bath design packagefrom $3,400
- Whole-home interior conceptfrom $6,800
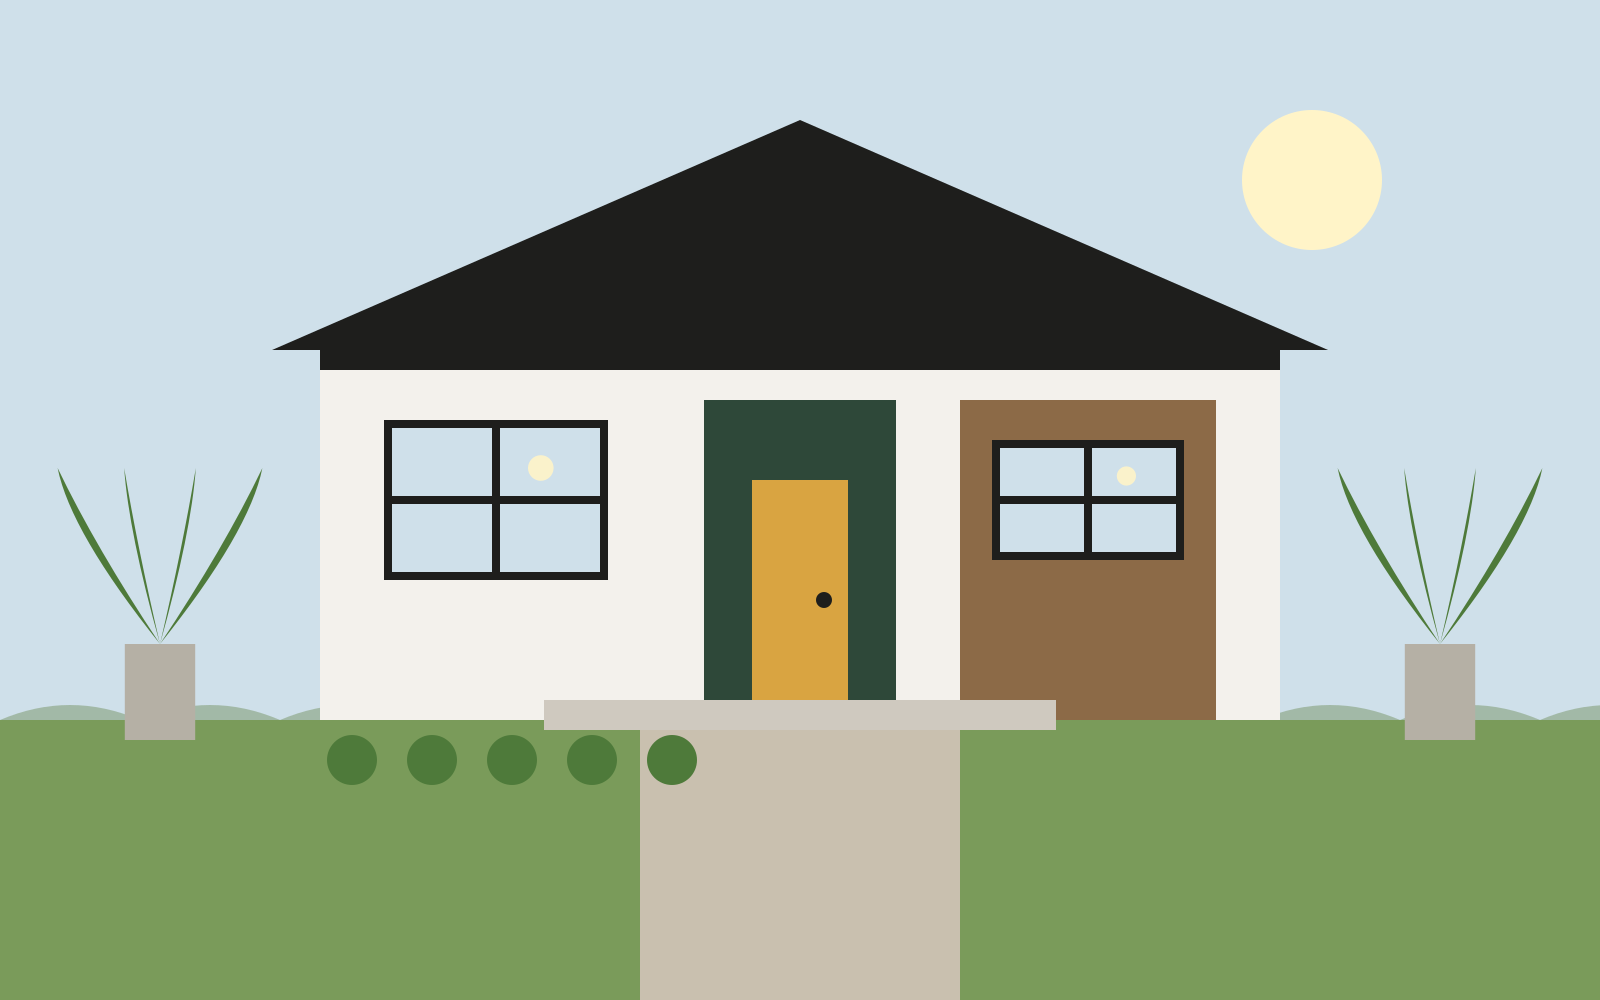
Outside the house
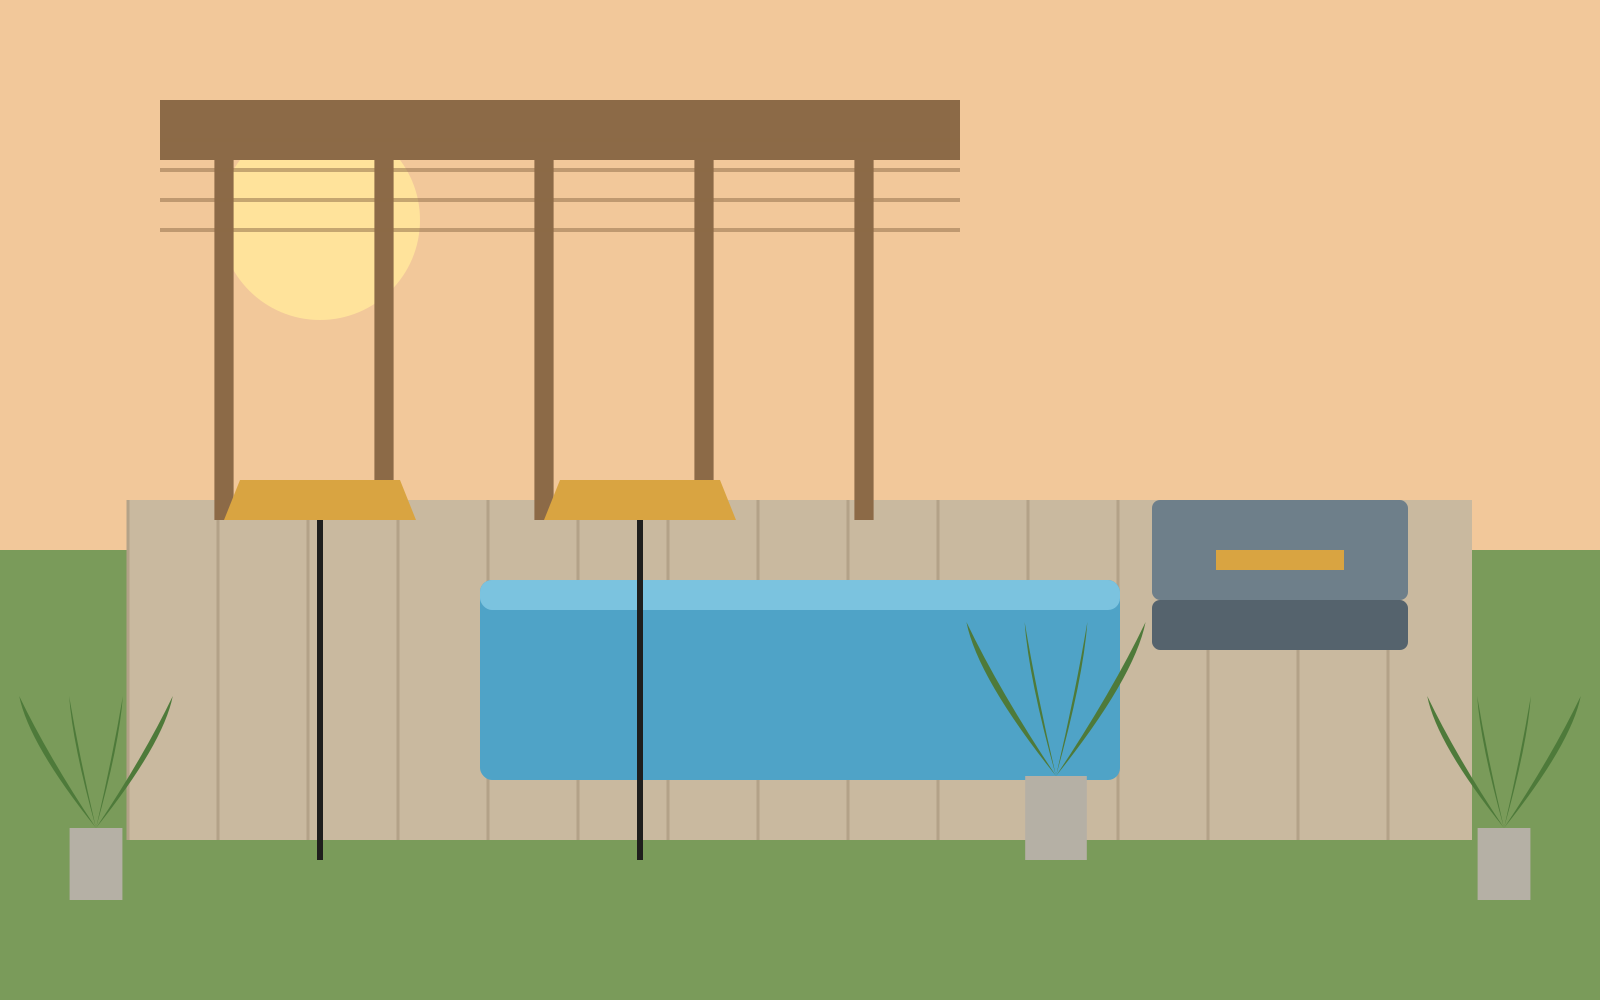
Facade updates, entries, porches, patios, pergolas, pools and planting plans that make the outside match the inside — with drawings your landscaper or builder can price.
- Site & landscape layoutfrom $1,400
- Facade & entry redesignfrom $2,900
- Full exterior conceptfrom $5,900
Free interior or exterior layout for new clients
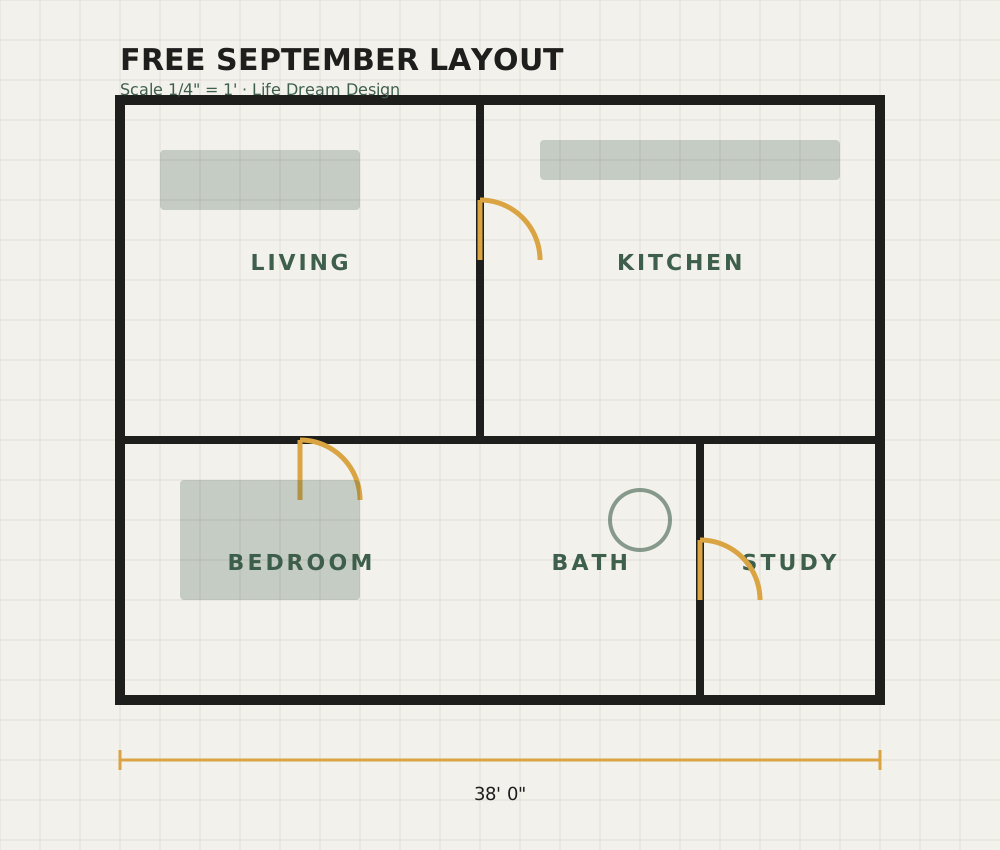
Book a consultation this month and we draw your first layout at no charge: a measured, to-scale plan of one room or one outdoor area, with two arrangement options. It is the same first deliverable our paying clients receive, and it is yours to keep whether or not you continue.
- One room (up to 400 sq ft) or one outdoor area (up to 1,500 sq ft)
- On-site measure in our service area, two layout options, one revision
- Delivered as a PDF within 10 business days
From first walk-through to final drawing
A fixed sequence with a fixed price at each stage, so you always know what comes next and what it costs. Most residential projects run six to ten weeks from measure to drawings.
Full processConsultation & measure
We meet at your home, walk the space, listen to how you live in it, and measure everything. You get a written scope and a fixed fee before we draw a line.
Layout
Two to three to-scale plan options. This is the stage that is free for new clients in September.
Concept & renderings
Your chosen layout becomes 3D renderings, a material and lighting board, and a first budget range with our trade partners.
Drawings & specifications
Dimensioned plans, elevations, electrical and lighting plans, and a specification list any contractor can price and build from.
Site support
Optional: we answer contractor questions, check the work at key stages, and handle the substitutions that always come up.
What homeowners say afterward
Names are shortened for privacy; every review is shared with permission.
“We had lived with a kitchen that did not work for eight years. The new layout moved one wall and suddenly the whole first floor made sense. The renderings matched the result almost exactly.”
Karen & Dave M. · Downers Grove · Kitchen“The free September layout turned into a full backyard project. Pergola, patio, planting plan — our landscaper priced it straight off their drawings with no back-and-forth.”
Priya S. · Naperville · Exterior“Honest about budget from the first meeting. They told us what to spend on and what to skip, and the material board saved us from three expensive mistakes.”
Tom R. · Hinsdale · Whole-home“The facade concept made our 1970s ranch look intentional. Contractors bid off the elevations with almost no questions.”
Linda K. · Wheaton · FacadeThese reviews reflect the personal experiences of Life Dream Design clients and are shared with permission. They are not independently verified reviews.
Main Street, Downers Grove
Our studio is at 5122 Main Street, a block from the Metra station. Come by to see material samples and rendering work, or we come to you: we measure and consult on site across DuPage County and the western suburbs, from Oak Brook to Naperville and Hinsdale to Wheaton.
- Monday – Friday9:00 AM – 6:00 PM
- Saturday10:00 AM – 3:00 PM, by appointment
- SundayClosed
Before you book
01Is the September layout really free?
02Do you work with our own contractor?
03How are fees set?
Start with a free layout
Book a September consultation and we draw your first plan at no charge. It takes one visit and ten business days.