Drawn here, built in the western suburbs
A selection of interior and exterior work. Each project lists what we delivered, so you can see what a package actually contains.
Lakeside Living Room
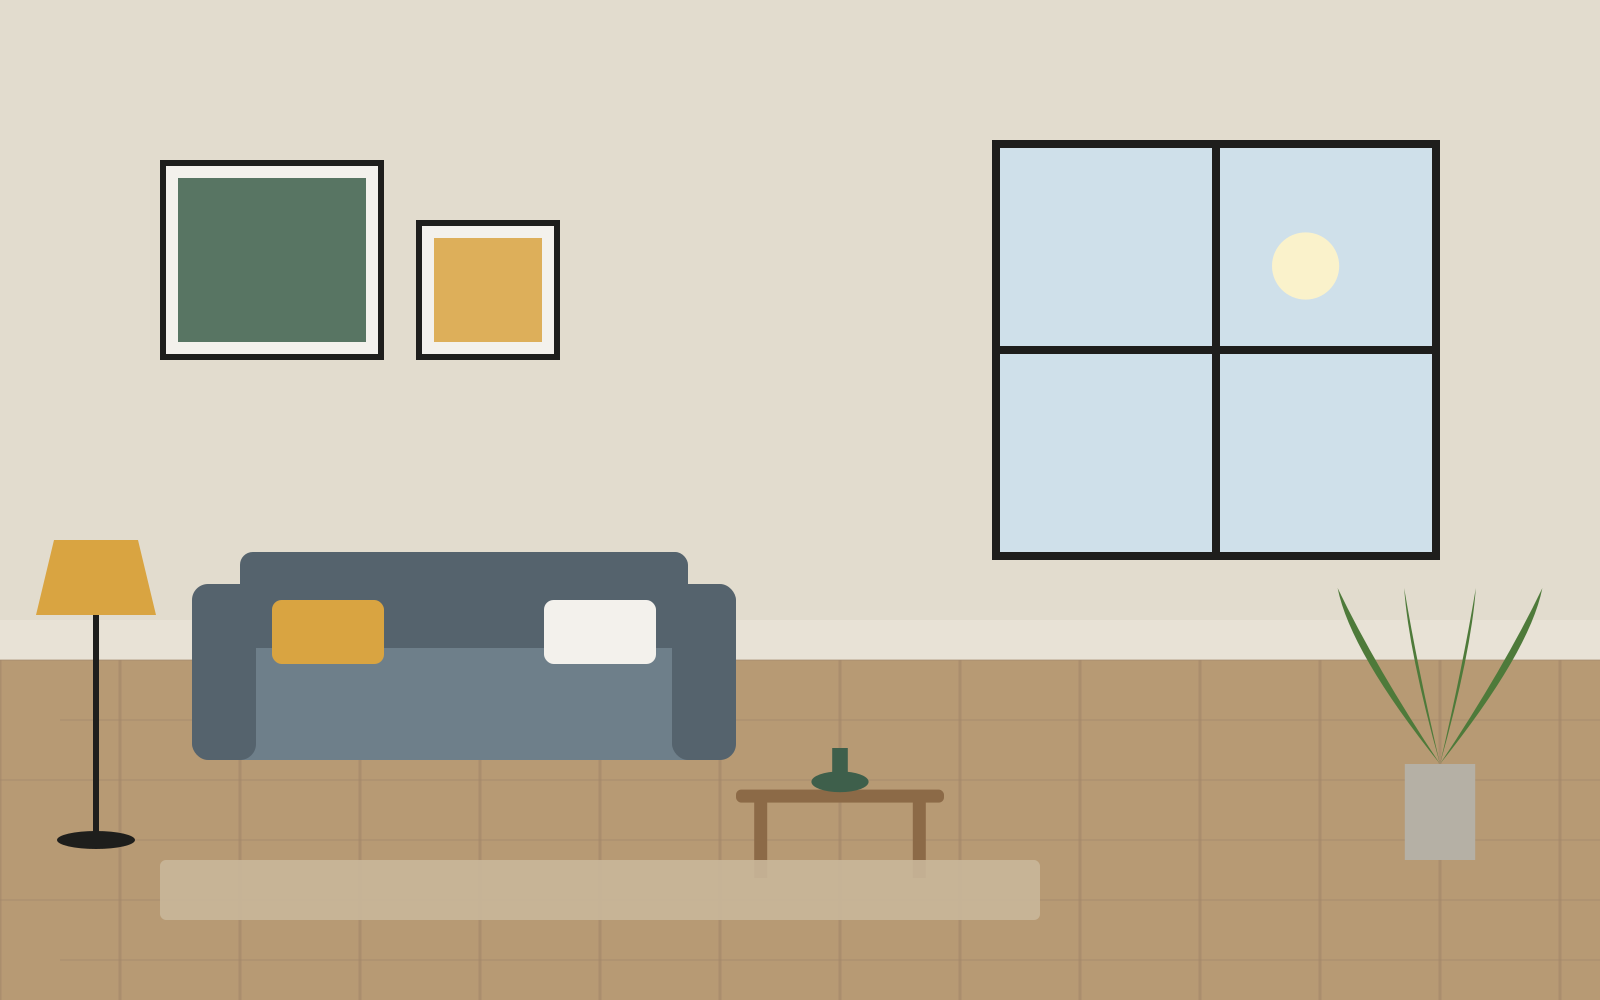
A north-facing living room that never got light. We opened the wall to the stair, moved the fireplace to the long wall, and specified a single low sofa so the window became the focal point. Oak floor, limewash walls, brass and moss accents.
- Space plan & furniture layout✓
- 3D renderings✓
- Lighting plan✓
- Material board✓
Moss Kitchen
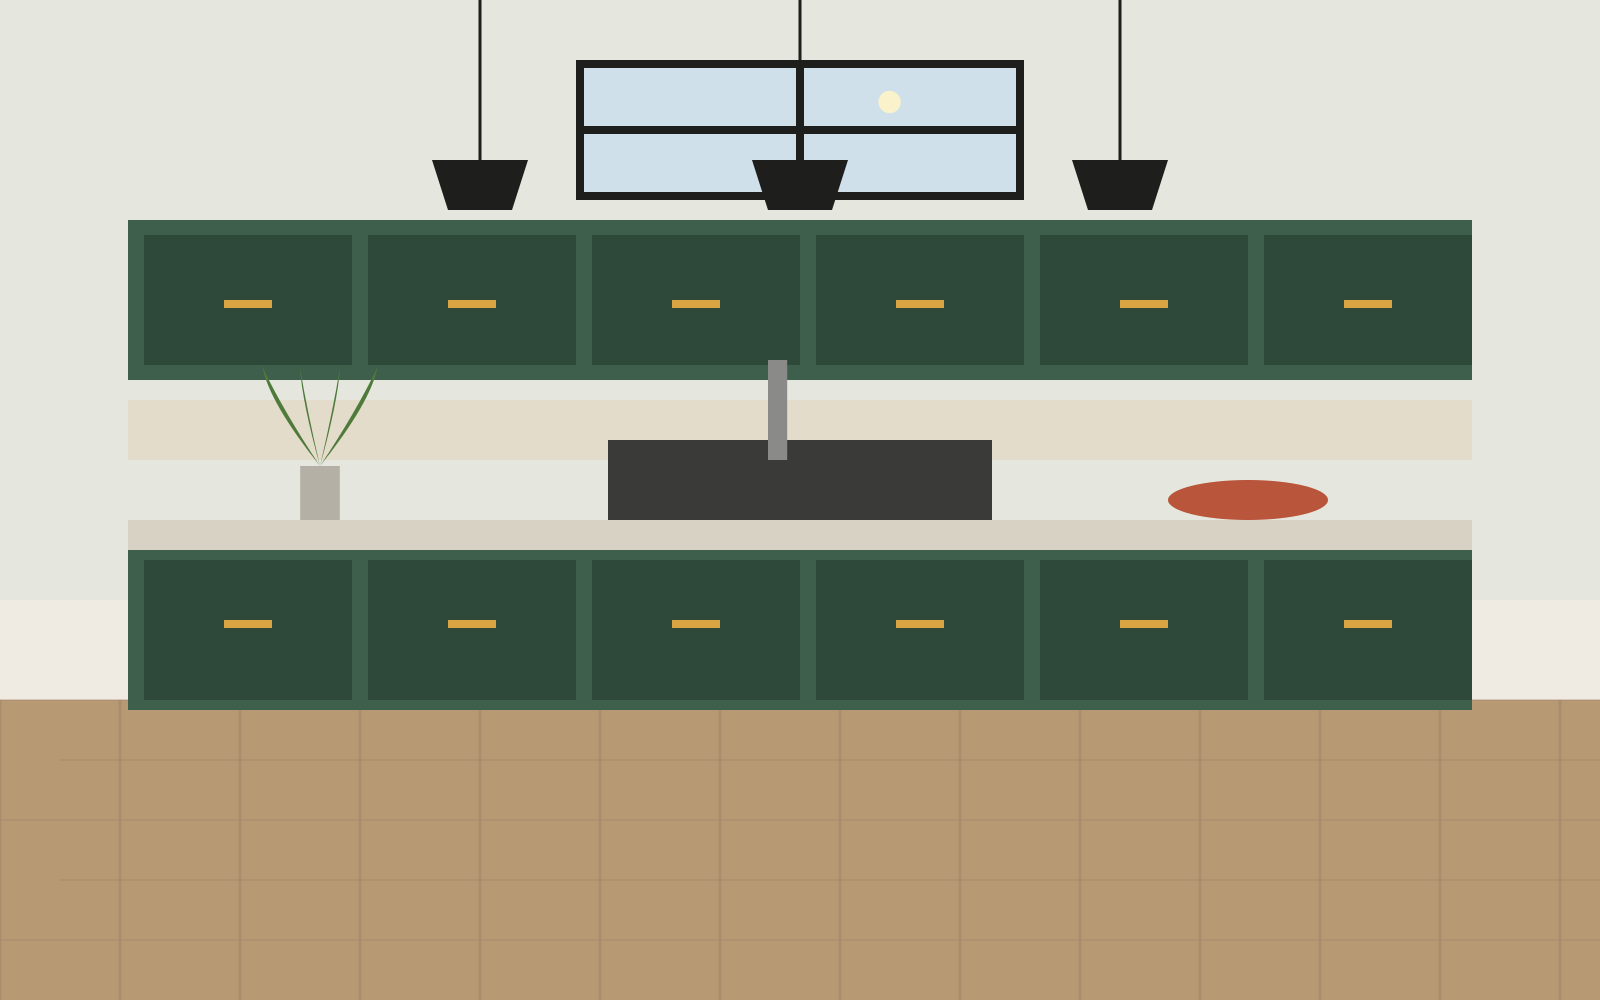
A galley kitchen closed off from the dining room. The new layout removed the peninsula, ran cabinetry along one wall with a long island opposite, and used deep green cabinets against pale quartz to make a small room feel deliberate.
- Kitchen design package✓
- Cabinet elevations✓
- Appliance & plumbing schedule✓
- Contractor drawings✓
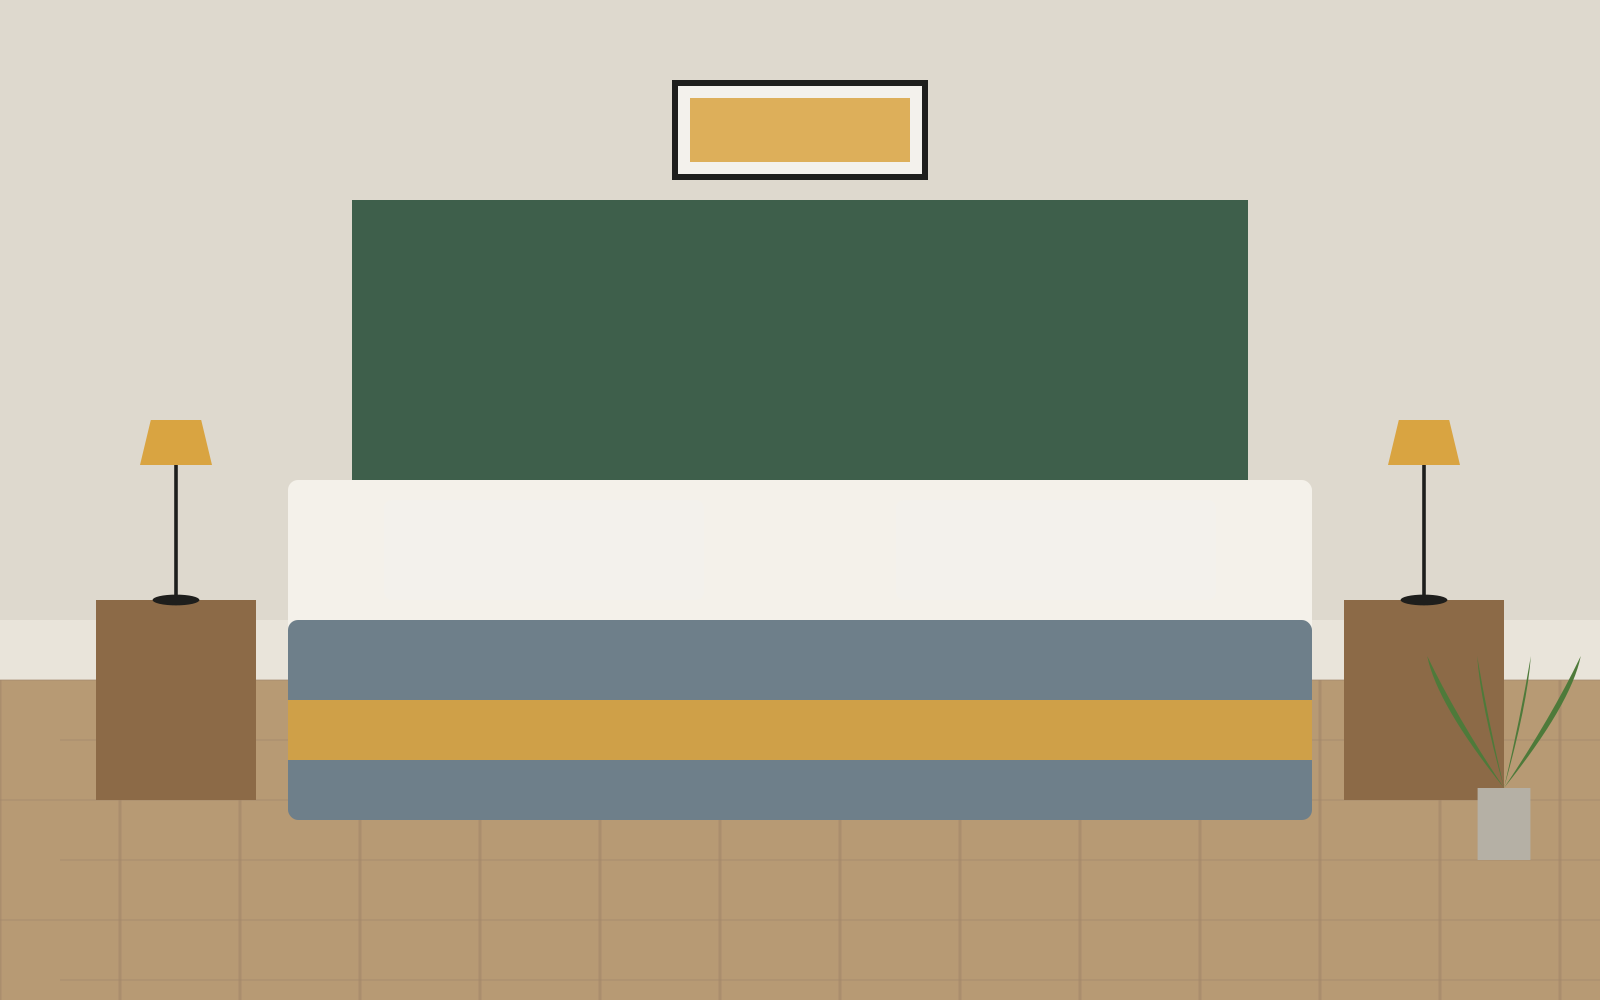
Primary Suite
A bedroom and bath combined from two small rooms. Headboard wall in moss, built-in nightstands, a walk-in closet carved from the old hallway. Drawings included electrical and lighting.
- Whole-suite layout✓
- Millwork drawings✓
- Lighting & electrical✓
- Finish specification✓
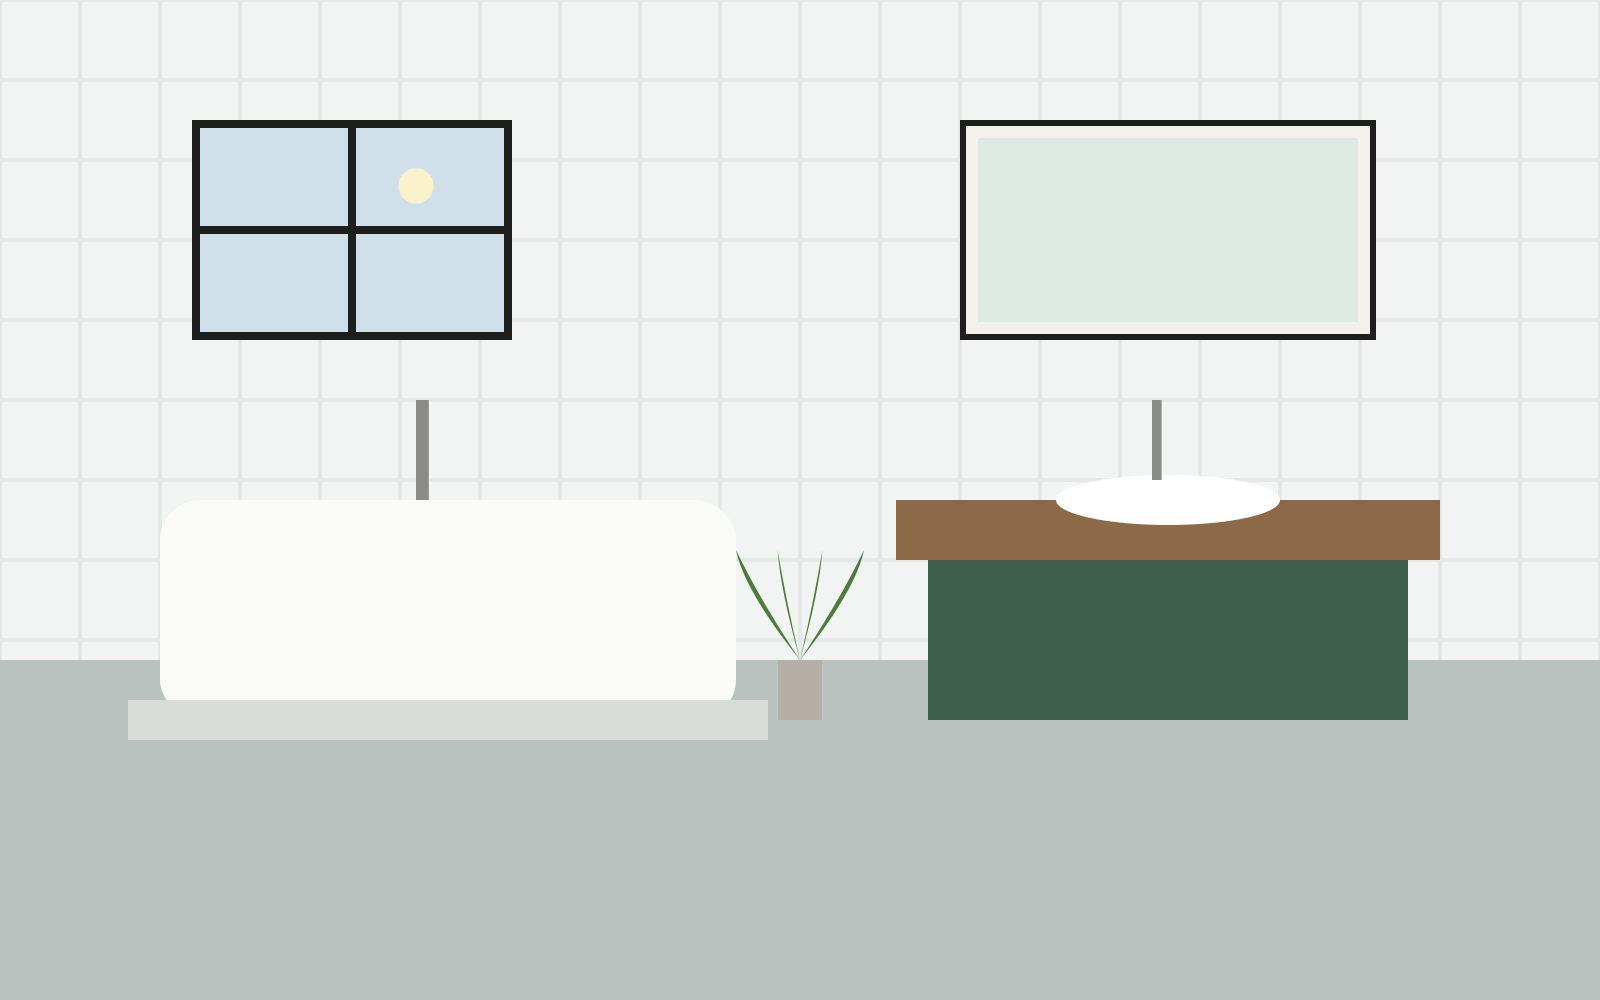
Spa Bath
Freestanding tub under the window, floating walnut vanity, large-format tile with minimal grout lines. The plan shifted the door six inches to make the vanity wall work.
- Bath design package✓
- Tile layout drawings✓
- Plumbing schedule✓
- Fixture selections✓
Brick Ranch Refresh
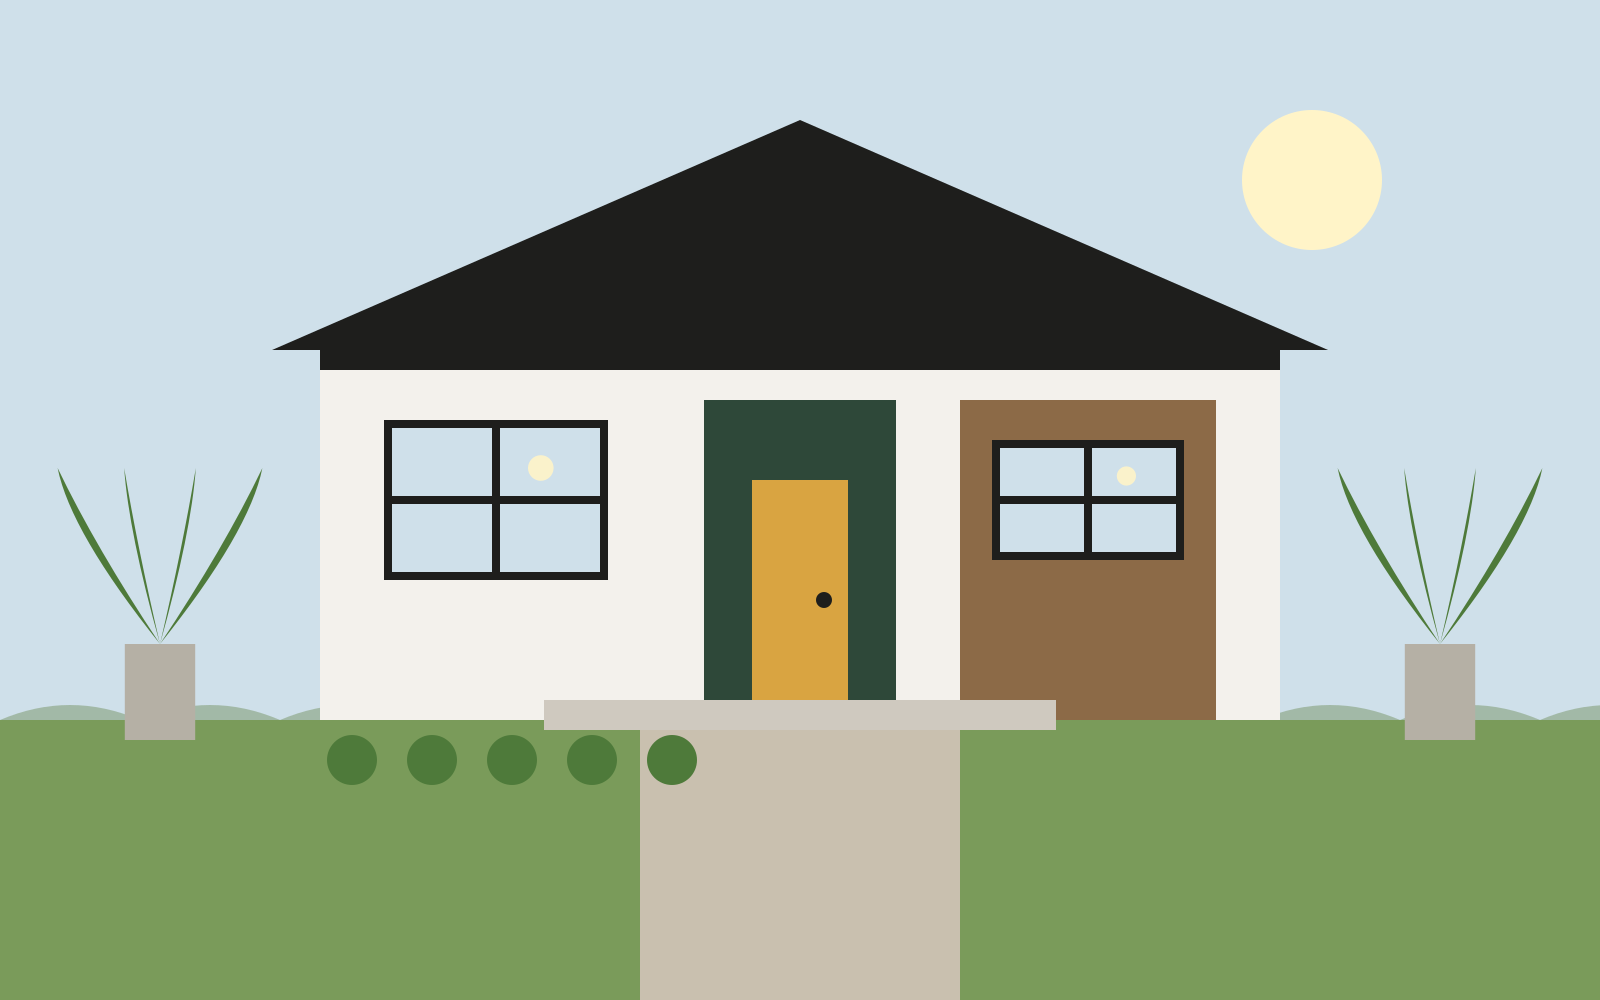
A 1960s brick ranch with a tired entry. New roofline over the porch, a deep-green entry door, black windows, layered planting beds and a widened bluestone walk. Contractors bid off our elevations.
- Facade & entry redesign✓
- Elevations✓
- Planting plan✓
- Material specification✓
Pergola & Pool Terrace
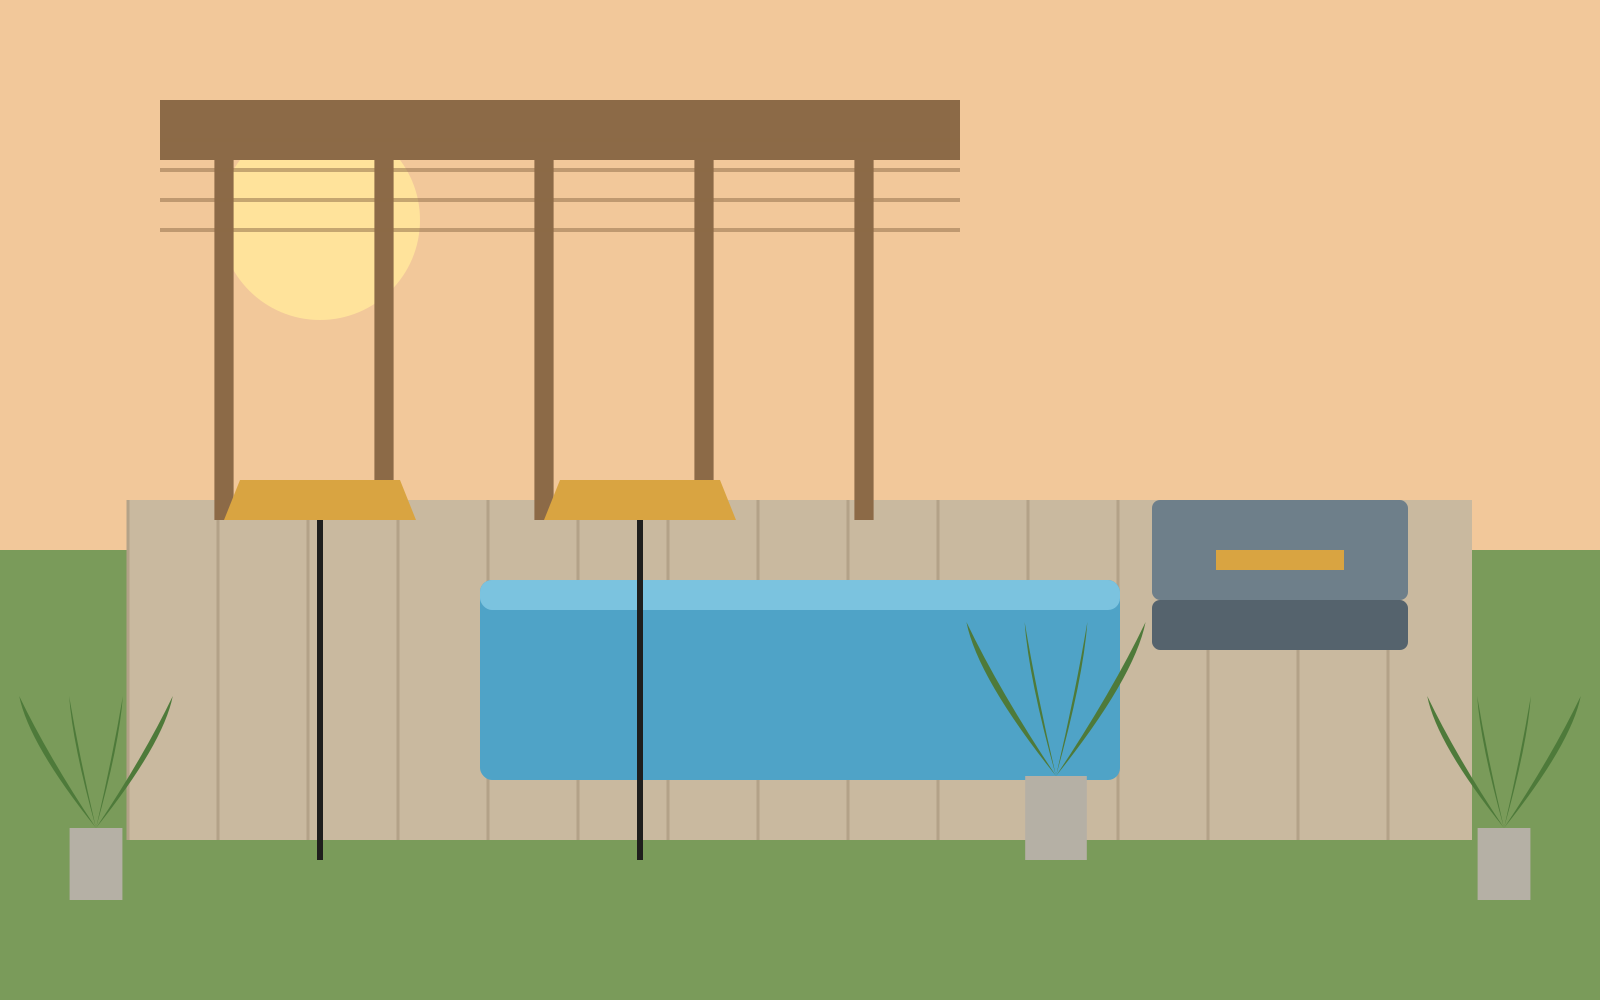
Started as a free September layout. A cedar pergola, plunge pool, outdoor kitchen wall and lounge terrace on a sloped lot, with grading, drainage and lighting drawn for the landscaper.
- Site & landscape layout✓
- Pergola & hardscape drawings✓
- Lighting plan✓
- Planting plan✓
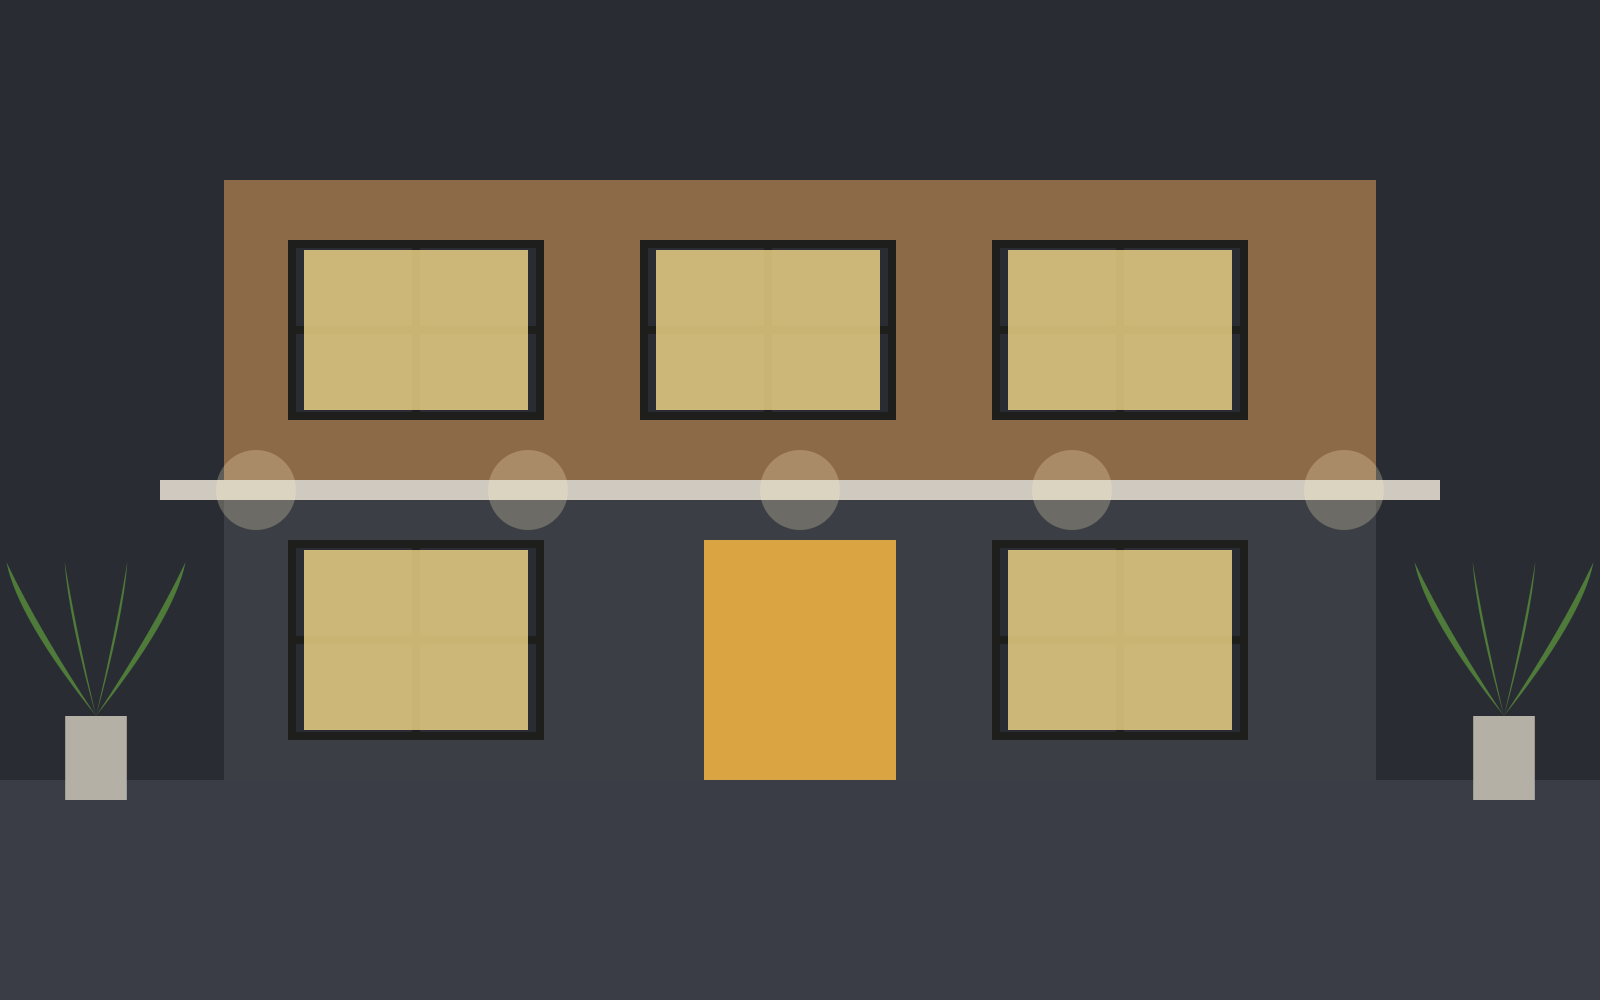
Modern Facade at Dusk
Cedar rainscreen over the upper story, warm exterior lighting, and a single ochre door. Everything else was already there; the concept was about proportion and light.
- Exterior concept✓
- Elevations & renderings✓
- Lighting plan✓
- Material specification✓
Your project could start here
New clients who book in September get the first layout free.